Skip to content
BedfordPark Garage Door ExpertsOpen 24/7 (365) 605-5927
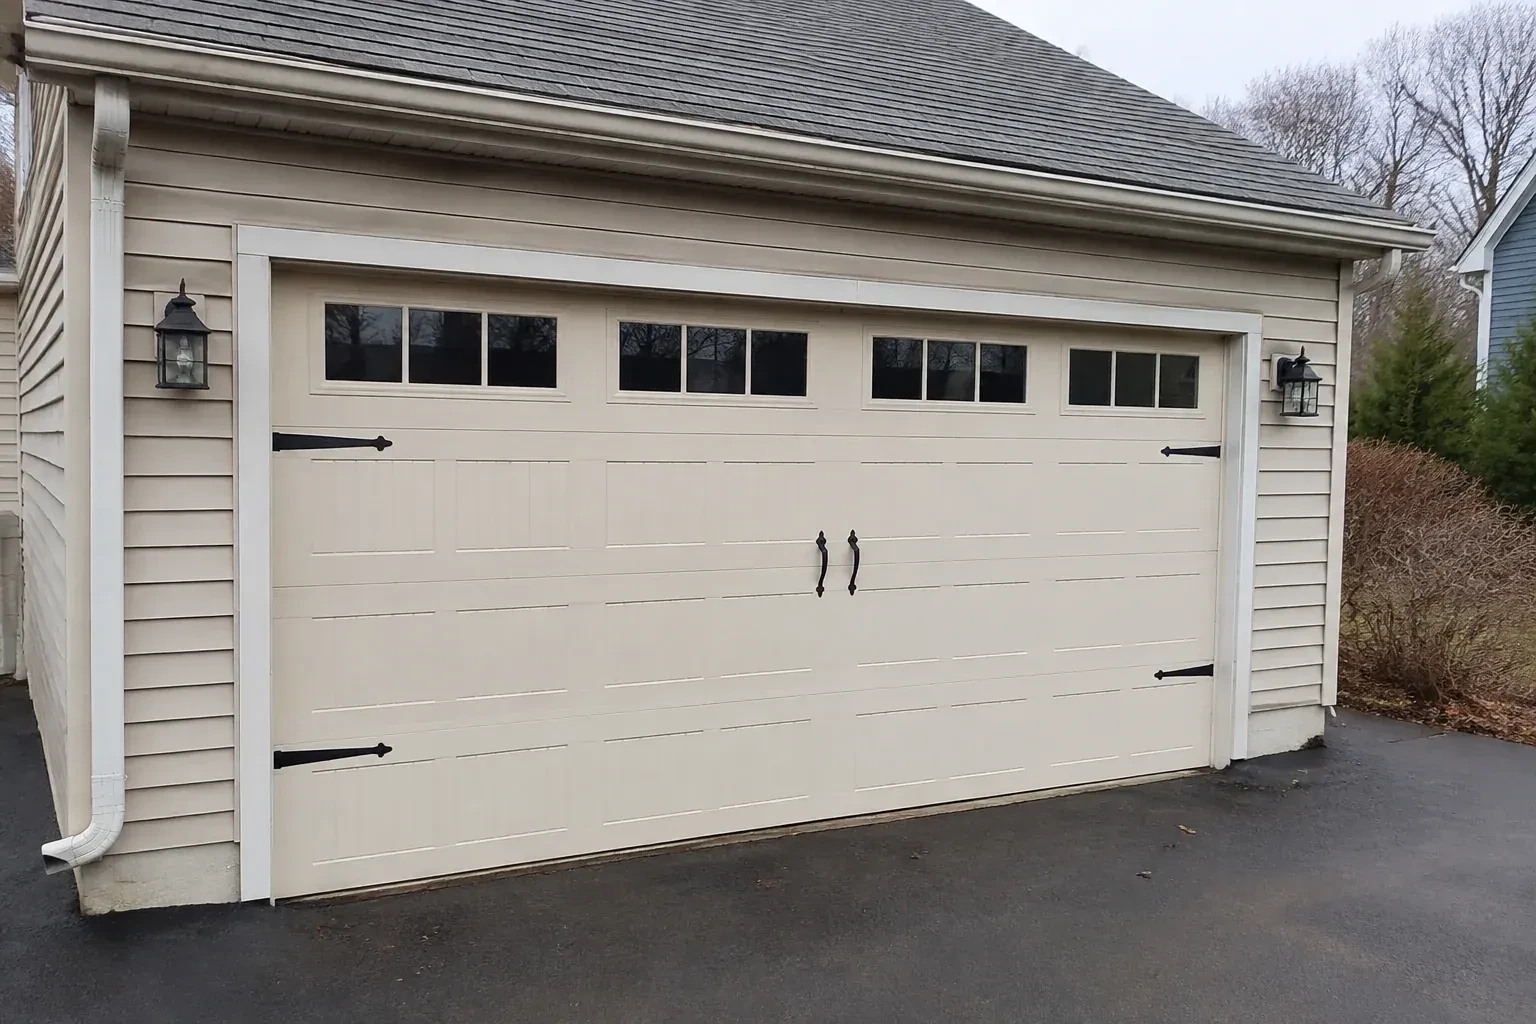
Cream carriage-house-style garage door with dark decorative hardware. — Carriage-House Garage Door Installation, Bedford Park

New Doors · Bedford Park

Carriage-House Garage Door Installation

The garage feels dim whenever the overhead door is closed. You want a row of well-positioned windows that introduces daylight, protects privacy and fits naturally into a carriage-inspired panel layout.

In plain words

The completed installation includes more than hanging attractive panels. It covers removal planning, opening preparation, tracks, sections, rollers, hinges, springs, cables, seals, opener attachment and decorative pieces. Each component is installed in a planned order, followed by alignment and operating checks. At handover, the homeowner sees how the door moves, how the emergency release works, which routine care applies to the finish and hardware, and what product information should be kept for later reference.
Sound familiar?Bedford Park

The call
Cold air is noticeable around the current door, especially near the floor and section joints. This replacement is an opportunity to combine carriage-house styling with insulation and properly fitted perimeter seals.

NextHow the visit goes

Carriage-House Garage Door Installation · Bedford Park

How the visit goes

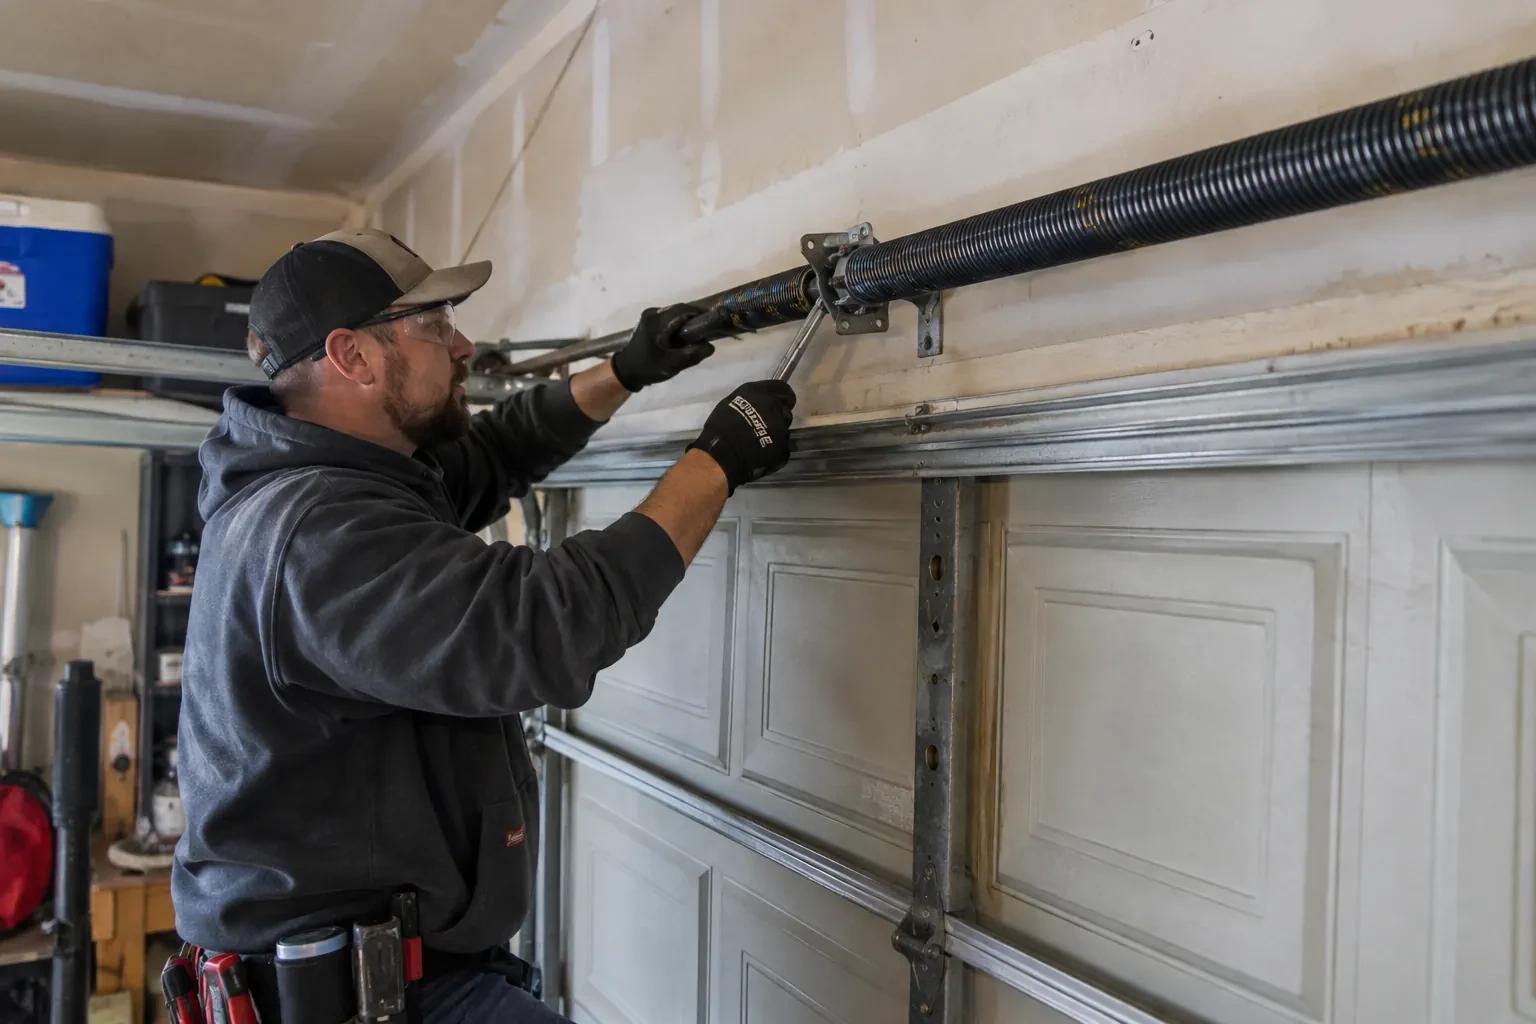
Technician in a black cap holding a wrench to a coiled black spring above a paneled door, with a blue cooler behind. — Bedford Park
  1. Scene 1

    Following the full path overhead

    A sectional door needs room beside the opening, above the header and back into the garage. Measurements cover side room for vertical tracks, headroom for the curve and spring assembly, and backroom for horizontal tracks and the open door. Ceiling beams, shelving, lights, pipes, attic hatches and vehicle lifts are mapped against that path. When clearance is limited, the assessment identifies an appropriate track arrangement early, so the decorative door and its operating geometry are planned as the same project.

  2. Scene 2

    Connecting the automatic operator

    The opener rail and door arm are aligned with a reinforced attachment point on the upper section. With the door already moving smoothly by hand, the operator is connected and its open and closed travel positions are set for the new geometry. Force settings follow the equipment instructions rather than compensating for drag. Wall controls, remote functions and photo eyes are checked, followed by obstruction and contact-reversal tests. The emergency release is left accessible and demonstrated as part of the operating setup.

  3. Scene 3

    Finish care matched to the material

    The handover identifies whether the visible surface is factory-finished steel, composite overlay, stained wood or another specified construction, because each has its own care routine. Mild cleaning and a soft cloth suit many finished surfaces, while wood elements may call for periodic coating care described by their maker. Abrasive pads and harsh cleaners are set aside. Small chips, loose overlay edges or changing sealant joints are easier to address when noticed during regular washing rather than after several demanding seasons.

In the van

  • Torsion spring assembly
  • Hinges and rollers
  • Window glazing and inserts
  • Composite or wood overlays
  • Reinforcement struts

What shapes the quoteBedford Park Garage Door Experts

Section construction and base material
Embossed steel, composite-overlay construction and wood sectional doors involve different fabrication, weight, handling and finish requirements. The selected build establishes much of the material and installation scope.
Track and headroom arrangement
Standard, low-headroom and other track layouts use different hardware and setup. Ceiling height, roof slope and obstructions determine which arrangement fits the available travel path.
Controls and optional operating features
Wall controls, remotes, keypads, battery support and connected features vary by operator arrangement. Each requested function is separated from the core door installation for a clear quote.

FeesSame any hour

Have it ready

Before you call · 0 / 3

(365) 605-5927

What to expect, in questions

Can a carriage-house door work with low headroom?

It often can, provided the available space is measured and a suitable track and spring arrangement exists for the selected door. Low-headroom layouts change how the top section turns and where hardware sits above the opening. Ceiling obstructions and opener geometry must be considered at the same time, so this condition belongs in the survey before the door configuration is ordered.

How long does a carriage-house installation take?

The schedule depends on the number and size of openings, removal conditions, track layout, decorative assembly, opener work and whether the jambs or threshold need preparation. Custom materials and glazing also affect the ordering stage before site work. A useful proposal separates product lead time from installation activities and identifies any structural, electrical or finishing work that must be completed in sequence.

Why is spring and cable work handled by trained technicians?

Springs store the force that offsets the door's weight, and lift cables transfer that force through drums or pulleys. Installation requires the door to be secured, the correct components identified and tension applied with purpose-made tools. A trained method keeps the loaded system controlled while balance, cable seating and attachment points are adjusted together for the completed door.

Bedford Parkinformation

TorontoOntario

Carriage-House Garage Door Installation · Toronto, Davisville, Lawrence Park, North Toronto

Town
Bedford Park, Toronto
In business
31 years
Hours
Open 24/7
Nights, weekends and holidays, same fees
Visits
On-site assessment preferred. Request a visit or call.

2021 census: what it means at the door

Every square is one home in a hundred.

  • 58 in 100 homes · older homes
  • About 58% of homes in Toronto were built in 1980 or earlier, according to the 2021 Census.Older houses frequently have a garage door that was replaced once already, sometimes with a door chosen for the opening rather than the building. When that door reaches its end, there is a chance to pick a style that suits the house properly, and we measure with that in mind.
  • Single-detached houses make up about 23% of homes in Toronto (2021 Census).Attached housing frequently has tandem or tight garages with limited headroom and little side room, so replacement openers and tracks are chosen to fit those dimensions. A low-headroom track kit or a wall-mounted jackshaft opener often solves what a standard unit cannot.

Source: Statistics Canada, Census Profile

Open Bedford Park in Google Maps

On-site assessment

Request a visit.

The garage feels dim whenever the overhead door is closed.

(365) 605-5927, open 24/7.