Sound familiar?Toronto
- The call
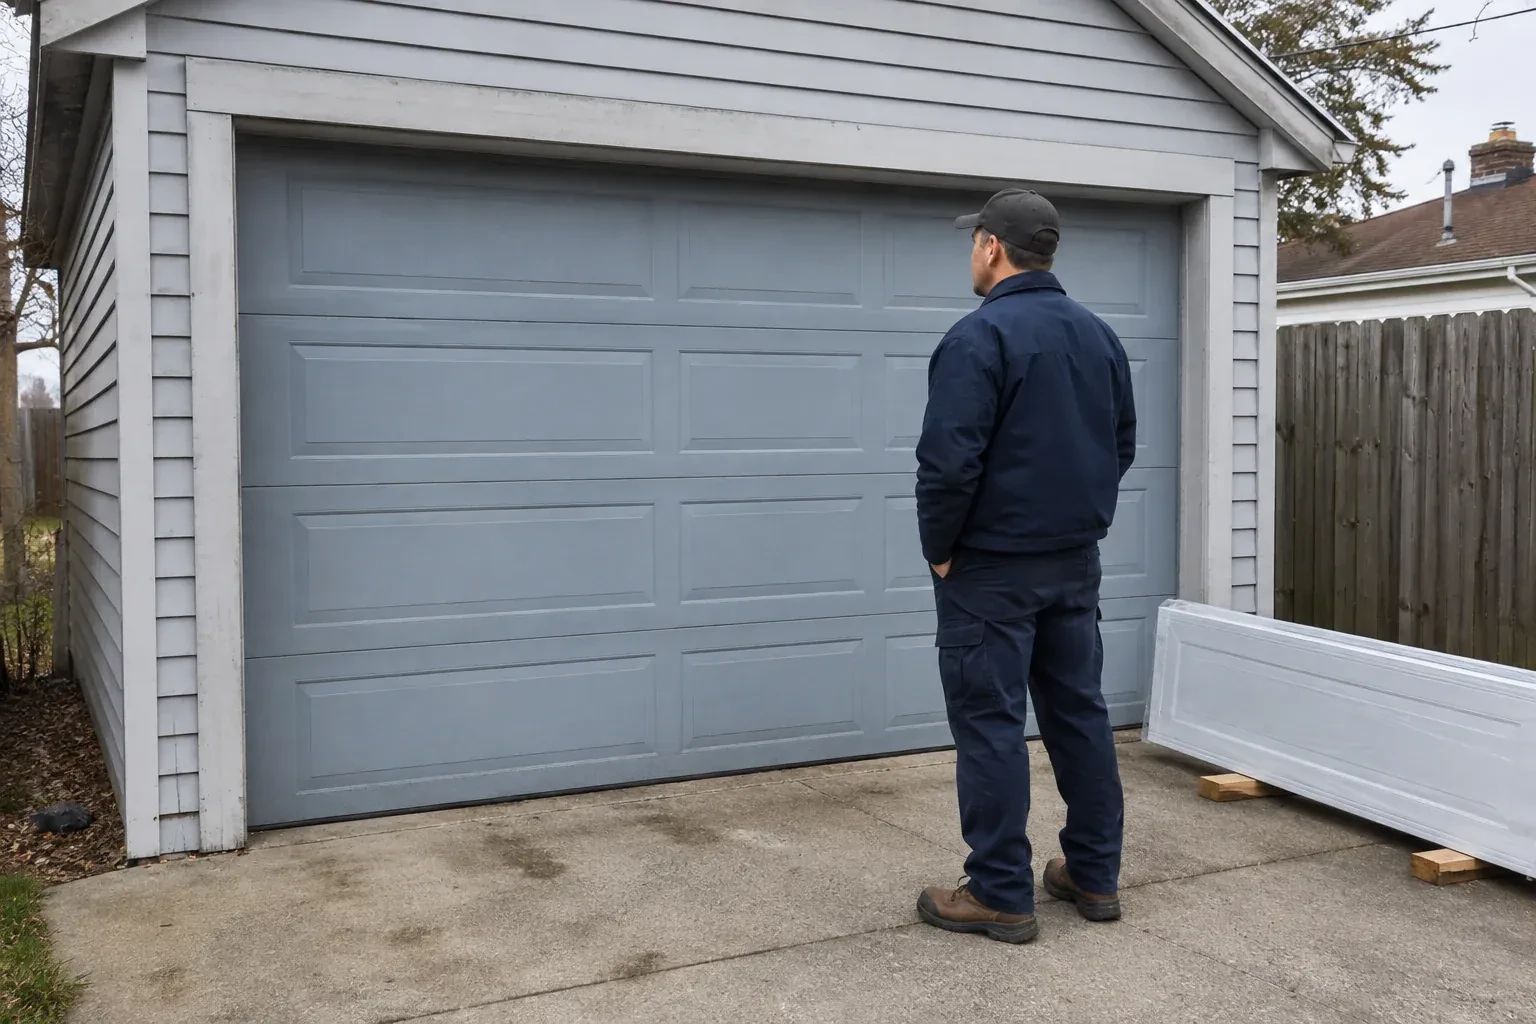
- Your renovation has given the house clean modern lines, but the old raised-panel garage door now looks out of place. You want broad glass panels and a slim dark frame to complete the exterior.
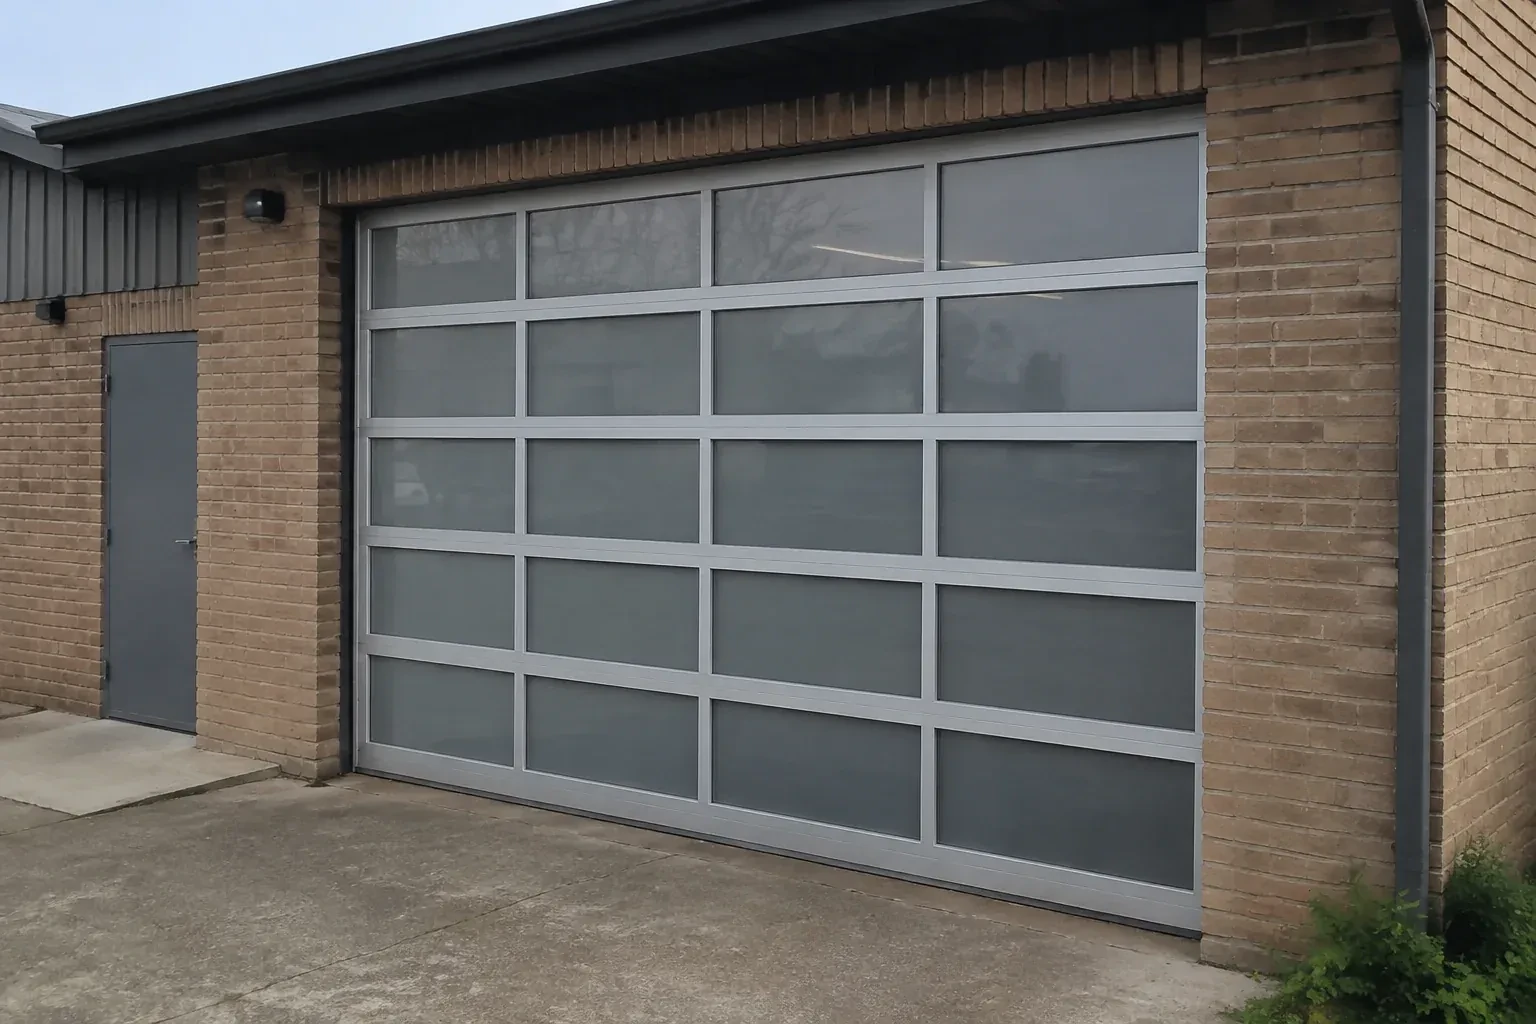
The garage works as a studio during the day, yet the closed solid door leaves it dependent on electric lights. A full-view door could bring daylight across the room while keeping vehicle access.
The project begins on paper before any sections arrive. Measurements establish the daylight opening and the side, overhead and ceiling space available for tracks, springs and an operator. Design selections then cover frame colour, panel pattern, transparency, material and insulation. Once the compatible package is confirmed, installation proceeds from track supports and lower sections through counterbalance and controls. A manual balance test, several observed cycles and an operating demonstration close the job with the chosen appearance and mechanical setup documented together.
Sound familiar?Toronto
Full-View Glass Garage Door Installation · Toronto
Scene 1
Privacy is assessed from both sides of the door and at different times of day. Clear glazing can open a view into the room, while frosted, obscure, tinted, mirrored or opaque panels change how shapes and light pass through. The panel layout may mix materials so a workbench stays screened while upper rows brighten the ceiling. The installer records the desired view, exterior reflections, interior lighting and neighbouring sightlines, then checks which choices are available in the required size, insulation level and finished door configuration.
Scene 2
The bottom section is centred over the opening and levelled carefully, with any approved shimming approach respecting the chosen seal. Additional sections are lifted onto padded contact points, their finished faces protected throughout. Graduated hinges, rollers, end fixtures and reinforcement are attached in the order specified for the model. Glazing beads and gaskets are checked for full seating without using the pane as a handhold. As the stack rises, reveal lines and frame joints are watched so the full-view grid remains visually even.
Scene 3
Wall control, remotes and any included access devices are demonstrated with the door area visible. You see where the photo-electric sensors sit, what their indicator lights normally show, and how stored items can interrupt their beam. Travel limits and operating settings have been established for the new door, and the manual release is identified without changing private access information. Keep transmitters where children cannot use them and choose a control position that gives a clear view of the opening. These habits support calm, predictable operation each day.
What shapes the quoteBedford Park Garage Door Experts
FeesSame any hour
Measurements cover the opening width and height plus side room, headroom and backroom for the operating system. The check also records floor level, jamb plumb, header condition and ceiling obstructions such as lights, ducts or storage. Those dimensions guide the door size, track arrangement, spring location and operator position rather than serving as a simple panel measurement.
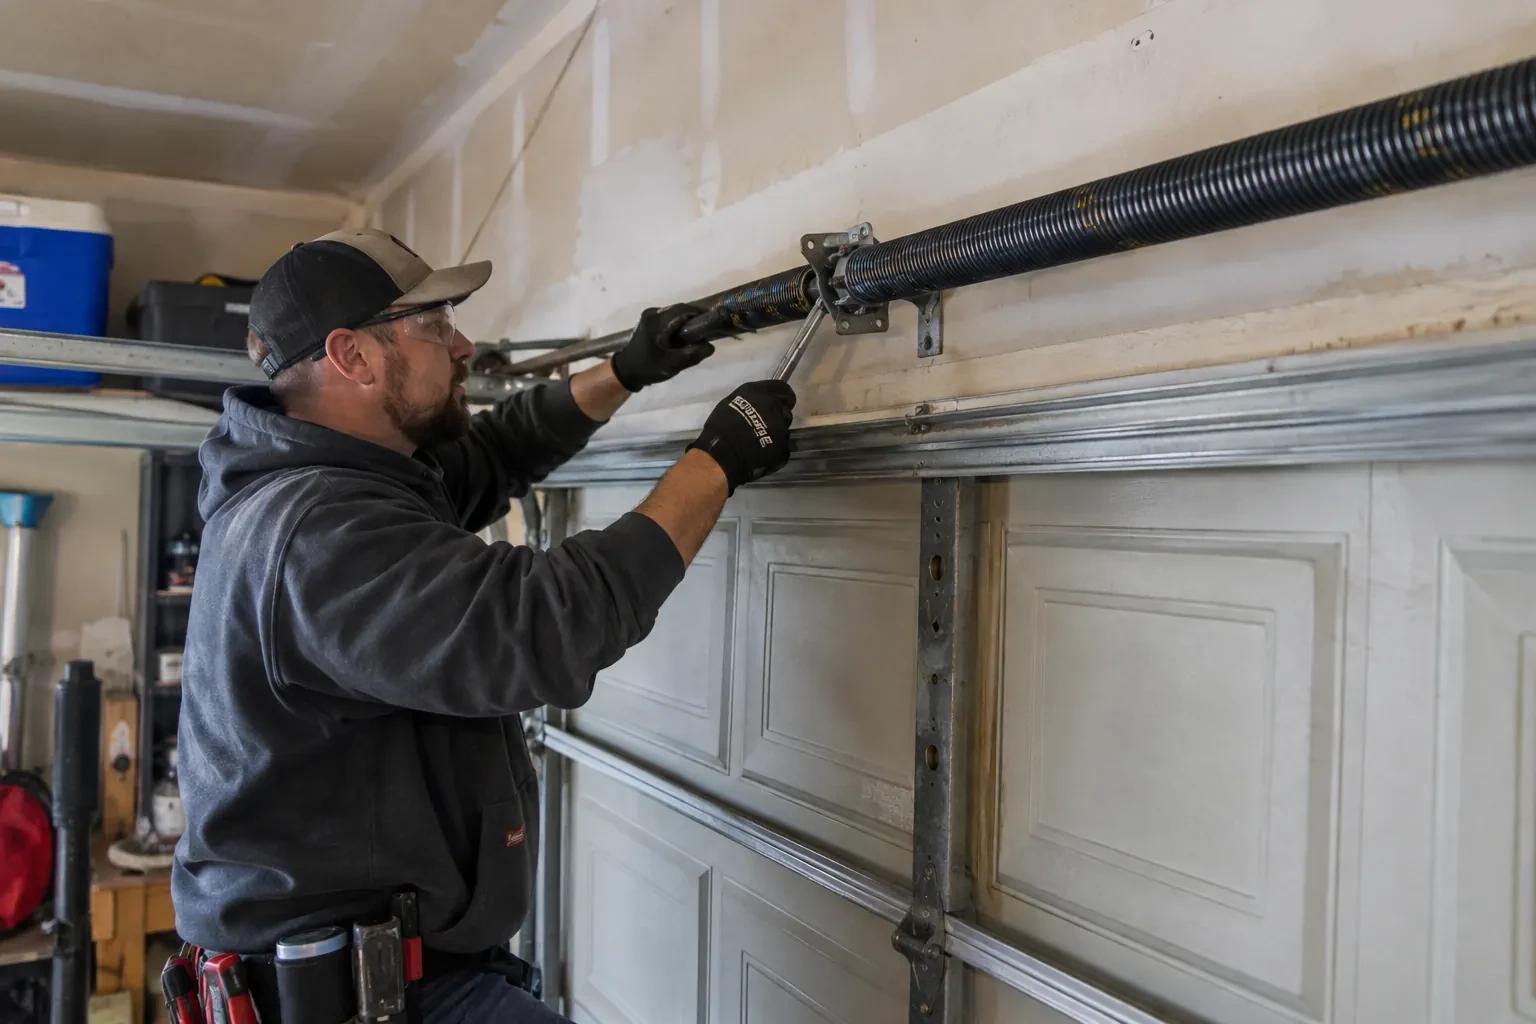
Spring selection follows the completed door weight, dimensions, lift arrangement and hardware configuration. Different glazing and frame options can change that load, so springs are specified from the actual order rather than from the appearance of the old door. Trained personnel fit and tension the counterbalance equipment with the door secured, then confirm controlled manual movement before connecting powered operation.
No. Depending on the selected door system, infill choices may include tempered or laminated glass, acrylic, polycarbonate and solid aluminium panels. Each has its own weight, appearance, privacy, impact and cleaning characteristics. Availability also changes with door size, insulation and frame construction, so the material is confirmed as part of the complete ordered configuration.
TorontoOntario
Full-View Glass Garage Door Installation · Bedford Park, Davisville, Lawrence Park, North Toronto
Every square is one home in a hundred.
On-site assessment
The garage works as a studio during the day, yet the closed solid door leaves it dependent on electric lights.
(365) 605-5927, open 24/7.
On-site assessment preferred · (365) 605-5927, open 24/7